Understanding planning · England
Do you need planning permission for a loft conversion?
A loft conversion may have a permitted development route, but the answer depends on the house and the external changes. Rooflights, dormers and a raised roof are different proposals. Check the complete design, earlier roof enlargements and any restrictions before treating a quotation saying “no planning required” as the final answer.
Separate the new room from the changes to the roof
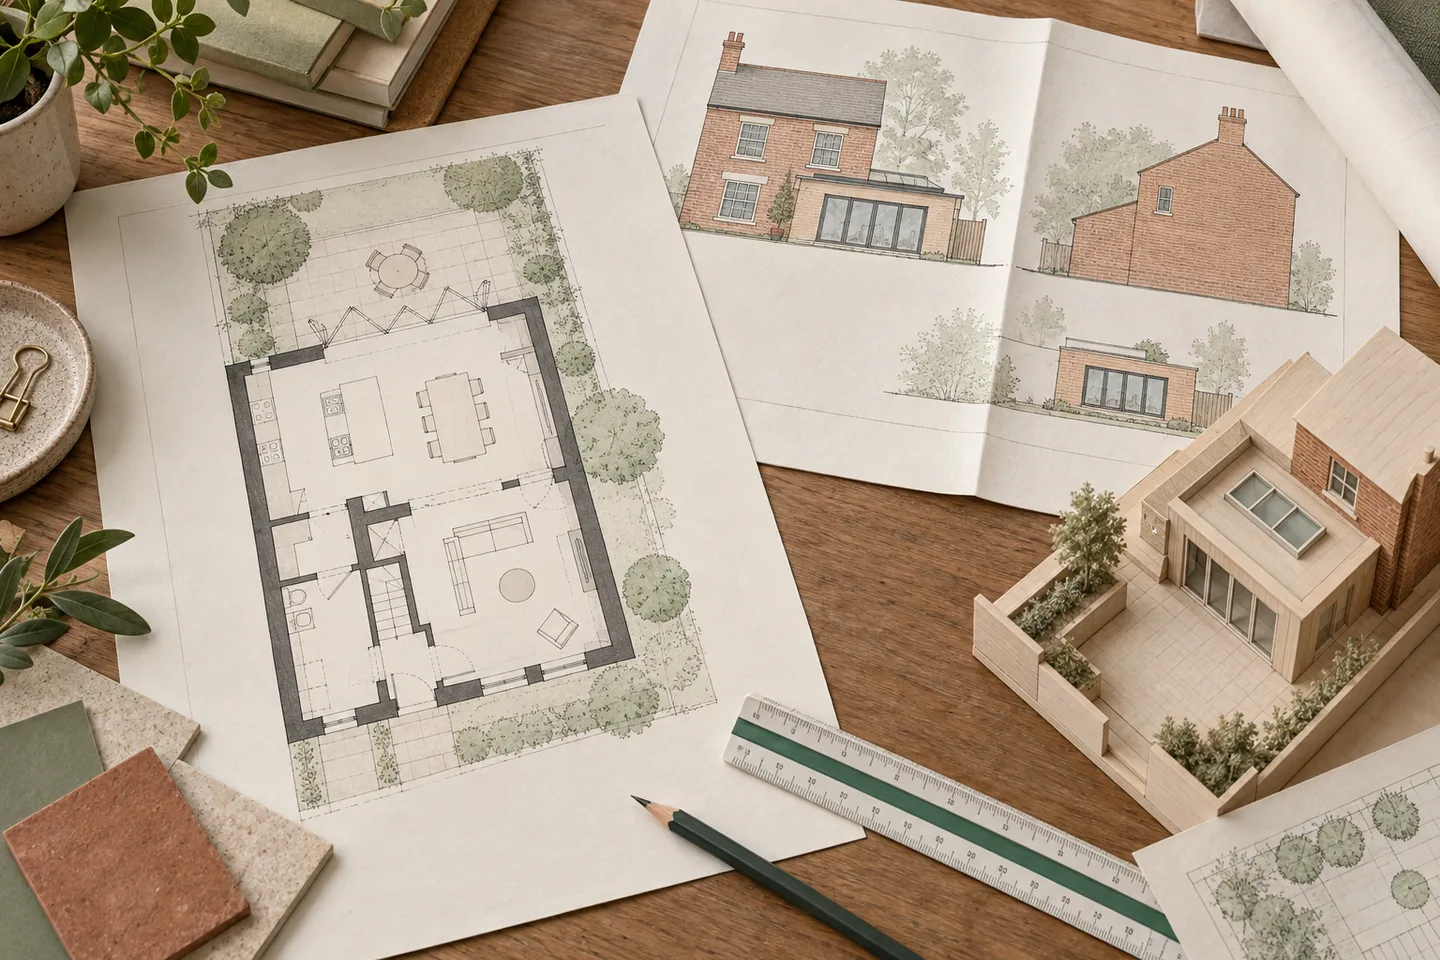
The first sketch of a loft conversion usually shows a bed, a bathroom and a staircase. Planning questions often sit outside that floor plan: a dormer, rooflights, a changed roof profile or a new side window. Start by listing those external changes alongside the intended use of the space.
Internal works to a house may not amount to development requiring planning permission, but a roof enlargement is a different matter. A project creating a separate dwelling also introduces a use question that a standard domestic loft checklist does not answer. Be explicit about whether the new space will remain part of the same home.
Class B of the householder permitted development rules concerns enlargement through additions or alterations to the roof. Class C concerns other roof alterations, such as qualifying rooflights. Adding a whole extra storey has its own framework and should not be confused with fitting out a loft. The government’s technical guidance explains the distinctions.
Ask your designer to identify which route applies to each part of the proposal. That creates a useful brief for the survey and drawings. It also prevents the project being described as “just a loft conversion” when the actual plan involves substantial changes to the house’s silhouette and occupation.
Check whether the house qualifies for the rights
The ordinary householder rights do not apply to flats and maisonettes in the same way as qualifying houses. A top-floor flat with access to a roof space is not automatically entitled to a dormer under the rules for a house. Leasehold ownership and consent questions also need separate attention.
Certain houses created or enlarged through specified permitted development routes have restrictions on these rights. Establish the property’s planning history and how it became a house. Read conditions attached to earlier permissions, including any that remove future roof alteration rights.
Check for relevant Article 4 directions and designated land. Class B roof enlargement rights are not available on Article 2(3) land, including conservation areas. Rooflights have a separate assessment under Class C, so the answer for a dormer should not be copied across without checking. Listed buildings introduce another consent question, including for some internal works.
If the property is unusual, ask for a written eligibility assessment before commissioning a design built tightly around a permitted development allowance. Discovering that the right is unavailable does not necessarily end the project. It means you should consider the appropriate planning application route and relevant design policies from the beginning.
Dormer volume is measured in cubic metres
For a qualifying Class B enlargement, the additional roof-space allowance is generally forty cubic metres for a terraced house and fifty cubic metres for other houses. Previous enlargements of the original roof space count towards the allowance. The calculation concerns volume, not the new room’s floor area.
This is an easy source of misunderstanding. A plan showing a twenty-square-metre bedroom does not tell you how many cubic metres the roof alteration adds. A large box dormer, a hip-to-gable alteration and an earlier extension roof may need to be considered together in the relevant assessment.
Ask for a transparent volume calculation based on measured drawings. The calculation should identify the original roof form, the existing additions and the proposed resulting form. If the roof is irregular, a three-dimensional model can help explain the geometry, but the assumptions and dimensions should still be clear enough to review.
In a fictional example, a terraced house has an earlier roof enlargement accounting for twelve cubic metres of the relevant allowance. A proposed addition of thirty-two cubic metres cannot be assessed as though the earlier work never happened. The combined forty-four cubic metres would exceed the forty-cubic-metre volume limit, even though the new work alone is below it. Other conditions would still need checking if the design were reduced.
| Proposal | Relevant starting point | Main issue to establish |
|---|---|---|
| Dormer or roof enlargement | Class B for a qualifying house | Cumulative roof volume and all form, position and material limits |
| Rooflights without roof enlargement | Class C | Installed projection, height and side-window conditions |
| Additional full storey | Separate upward-extension framework or planning application | Eligibility and a different set of requirements |
| Separate flat within roof | Works and use assessed together | A domestic loft checklist is insufficient |
Ridge, eaves and roof slope restrictions matter too
A Class B enlargement must not exceed the height of the highest part of the existing roof. It must not project beyond the existing roof slope forming the principal elevation where that elevation fronts a highway. These limitations are reasons to identify the building’s elevations carefully rather than relying on a casual front-and-back description.
The rules also address retaining or reinstating the original eaves, the position of the enlargement relative to them and its relationship to the original external walls. The familiar eaves setback is at least 0.2 metres so far as practicable, measured along the roof slope, with specified exceptions including relevant hip-to-gable and joined-roof enlargements. Read the full provisions for the actual form.
A section is the clearest way to explain those details. Ask the drawing to show the original roof slope, eaves point, dormer edge and ridge. A front elevation alone may conceal a problematic projection at the back, while a floor plan cannot demonstrate the height relationship.
Do not trim or reinterpret a dimension on site to make a standard dormer fit. If the roof structure differs from the survey assumptions, return the issue to the designer. A small external adjustment can affect the planning assessment even where the internal room layout appears unchanged.
- Existing ridgeCompare the proposed highest point with the relevant roof.
- Original eavesShow the eaves and any applicable setback along the slope.
- Added volumeCalculate the roof enlargement, including earlier additions.
- Internal layoutCoordinate stairs, structure and usable headroom.
A section connects the planning dimensions to the internal layout. It does not certify a design.
Rooflights have a different set of checks
Rooflights commonly fall to be considered under Class C, which deals with roof alterations rather than enlargement under Class B. The headline projection limit is 0.15 metres beyond the plane of the original roof slope, measured perpendicular to that surface. Other limitations and conditions apply, including height and side-window requirements.
Ask for the installed projection of the unit and frame, not just the glazing specification. A product described as low profile should be assessed against the actual installation detail. Raised flashing, kerbs or other elements can make a drawing important even when the window seems visually modest.
Conservation areas and Article 4 directions require separate checking. The fact that a rooflight may have a route where a dormer does not is not a universal permission for every rooflight on a protected property. Listed building consent may also be relevant to altering historic roof fabric.
Think about the internal result as well as the external compliance. A rooflight over a staircase, a bedroom rooflight and a bathroom rooflight create different ventilation, privacy and access requirements. Discuss cleaning, blinds and overheating before fixing locations. Moving a rooflight after structural openings are formed is more disruptive than considering how it will be used while the drawing is still editable.
Side windows, materials and balconies need explicit details
Side-facing windows under the relevant householder roof provisions have obscure-glazing and opening restrictions. The usual opening condition depends on whether the opening parts are more than 1.7 metres above the relevant floor. A window schedule should state the glazing and opening arrangement clearly rather than leaving the installer to choose.
For Class B work, exterior materials must be similar in appearance to the existing house. Ask the designer to show the dormer cheeks, face, roof and window frames in the specification. The relevant visual assessment is not resolved by calling every material grey or matching; profiles and appearance should be understood in context.
Balconies and raised platforms do not fall within the ordinary Class B roof enlargement allowance. A Juliet-style opening without an external platform raises a different question from a walk-out terrace. Show the actual detail and assess the relevant provisions rather than relying on the product name “Juliet balcony”.
Associated flues, soil pipes, ventilation terminals and solar equipment may engage other classes or requirements. Include them in the overall review. A bathroom added late in the design can introduce an external pipe or terminal that was absent from the original planning assessment. Give the designer the complete services brief before treating the exterior as final.
A worked example: the staircase changes the whole project
Imagine a fictional couple, Jo and Malik, hoping to create a bedroom and shower room in a terraced house. The first sketch uses a large rear dormer and places the staircase above the existing flight. When a measured section is prepared, the headroom and landing arrangement need more work than the sketch suggested.
Their designer develops two options. One alters the room arrangement within a smaller roof addition; another retains more floor space but needs a different external form and planning route. A structural engineer reviews the support strategy, while the building control requirements inform the stair and fire-safety design.
The couple compare usable space rather than the outline of the room on the plan. They mark where a person can stand, where furniture fits and how the shower can be used under the slope. They also ask what space the new staircase takes from the floor below. The apparent gain upstairs may involve losing a cupboard or part of an existing room.
This is an illustrative design exercise, not a reported approval. It shows why the planning envelope and internal design should develop together. A permitted development volume allowance does not guarantee a comfortable room, a compliant staircase or an affordable structural solution. The survey and section should arrive before the household commits to a particular layout.
Building regulations usually drive much of the design
A habitable loft conversion will normally need building regulations approval. Structural support, fire precautions, stairs, insulation, ventilation and other technical requirements need to be designed together. Planning permission or a lawful development certificate does not certify those aspects.
Speak to the designer and building control body early about the chosen route and information required. The government building regulations overview provides the starting framework. Avoid accepting a promise that compliance can be dealt with after the layout is fixed; some requirements can affect doors, escape arrangements and circulation on lower floors too.
An existing loft floor designed for light storage should not be assumed suitable for a bedroom simply because it feels firm underfoot. Have the structural arrangement assessed by the appropriate professional. Similarly, roof alterations can change load paths and require a considered design rather than a standard beam copied from a nearby project.
Ask who is coordinating the planning drawings, structural calculations and technical construction information. If different people produce them, establish how revisions are shared. A roof section changed for insulation depth can affect internal headroom; a beam position can affect the stair. Coordination keeps one solution from quietly creating a problem elsewhere.
Party walls, roof ownership and bats are separate matters
In terraced and semi-detached houses, works involving a party wall or certain nearby excavations may engage the Party Wall etc. Act. The government party wall guidance explains when the process can apply. Obtain advice for the actual work and allow time for the relevant procedure.
For leasehold or shared buildings, establish who owns the roof space and which consents are needed. Planning approval does not grant a right to alter somebody else’s property or override lease terms. A solicitor can examine the title and lease while the designer assesses the physical proposal.
Bats and their roosts are protected. If the building may support a roost, seek appropriate ecological advice before disturbing the roof. The government bat guidance explains the legal protection and licensing framework. A planning route does not remove those obligations, and survey timing can affect the project programme.
Put these enquiries alongside the early design work. They do not all apply to every loft, but waiting until scaffolding is erected makes any applicable requirement harder to manage. Ask the professionals involved which site-specific checks are necessary and who will arrange them, rather than building a programme around an assumption that the roof can be opened immediately.
Decide whether to seek a certificate or planning permission
If the design appears to comply with permitted development, a proposed lawful development certificate can provide formal confirmation for the defined works. Prepare a clear description, measured plans and an explanation of the relevant provisions. Include existing roof enlargements and property restrictions in the assessment.
If the preferred design does not fit, consider a householder or other appropriate planning application. The assessment then concerns the development plan and material considerations. Read local roof extension guidance where relevant, examine the street’s character and address effects on neighbouring properties. Do not assume that exceeding a permitted development limit means refusal is inevitable.
Compare the two design routes honestly. A smaller dormer may fit permitted development but provide less useful internal space. A more ambitious proposal may need an application and carry uncertainty. Ask the designer to explain both the planning implications and the practical value of the additional space.
Whichever route you take, check that the decision or certificate refers to the drawings the builder will use. Changes to the dormer size, roof profile or windows need review before they are carried out. Keep the assessed scheme in a clearly labelled folder so nobody prices or builds an obsolete version by mistake.
Looking at neighbours’ lofts can help, if you read their records
Nearby loft conversions are useful research material. They can show which forms occur in the street, how dormers relate to rooflines and which planning issues the authority has considered. Start with photographs taken from public places and the official planning register.
Then check the application type and decision documents. A roof alteration may have received full permission rather than a certificate, or it may predate a restriction. The property might have a different roof form or be outside the relevant designated area. Similar appearance does not establish an identical legal route.
Read the officer’s reasoning where available and compare site circumstances. A refusal can be particularly useful if it explains concerns about scale, design or neighbours. Our guide to finding applications helps with the search, while the drawing guide helps distinguish approved plans from earlier versions.
Bring a small number of relevant examples to your designer and explain what you like about them. Avoid asking for an exact copy before the house has been measured. A neighbour’s generous landing might depend on a wider stairwell, and a rear dormer that looks small from the pavement may be very different when viewed in section.
Check the quotation and keep the completion records
A good quotation should identify the drawing revision, structural scope, roof coverings, windows, insulation and internal finishes. Clarify whether scaffolding, building control fees, party wall services and making good on lower floors are included. Those details make competing prices comparable and reveal gaps before work begins.
Ask how design changes will be handled when the roof is opened. If unexpected timbers, chimney arrangements or levels require adjustment, the contractor should refer the change to the relevant designer or engineer before altering the assessed external form. Keep a record of the decision and updated drawing.
Plan for how the household will use the home during construction. Access through existing rooms, temporary weather protection and interruptions to services are practical questions worth discussing in advance. The planning route does not tell you how disruptive the build will be, and a tidy rendering rarely shows the work needed to connect the new floor.
At completion, retain the planning decision or certificate, final drawings, building control completion evidence and relevant specialist certificates. If the project creates a bedroom, those records help a future buyer understand both its planning and technical history. They also give you a reliable starting point for later repairs or alterations, when the people who built the loft may no longer remember every detail.
- Confirm the house qualifies for the proposed permitted development route.
- Include earlier roof enlargements in the volume assessment.
- Show ridge, eaves, windows and materials clearly.
- Coordinate the stair, fire-safety design and structural calculations.
- Check ownership, party wall and ecological requirements where relevant.
- Keep the final built design aligned with the decision or certificate.
Sources & scope
Official sources checked on . Examples with named householders are fictional scenarios.
The procedural guidance in this article applies to England. Scotland, Wales and Northern Ireland have their own planning systems. For a decision about your own project, check the current official guidance and the council record.