
Understanding planning · UK research
Planning application documents: what to read first
Planning applications can include several versions of plans, reports and supporting documents. Start with the proposal and site plan, compare existing and proposed drawings, then check any report or decision notice.
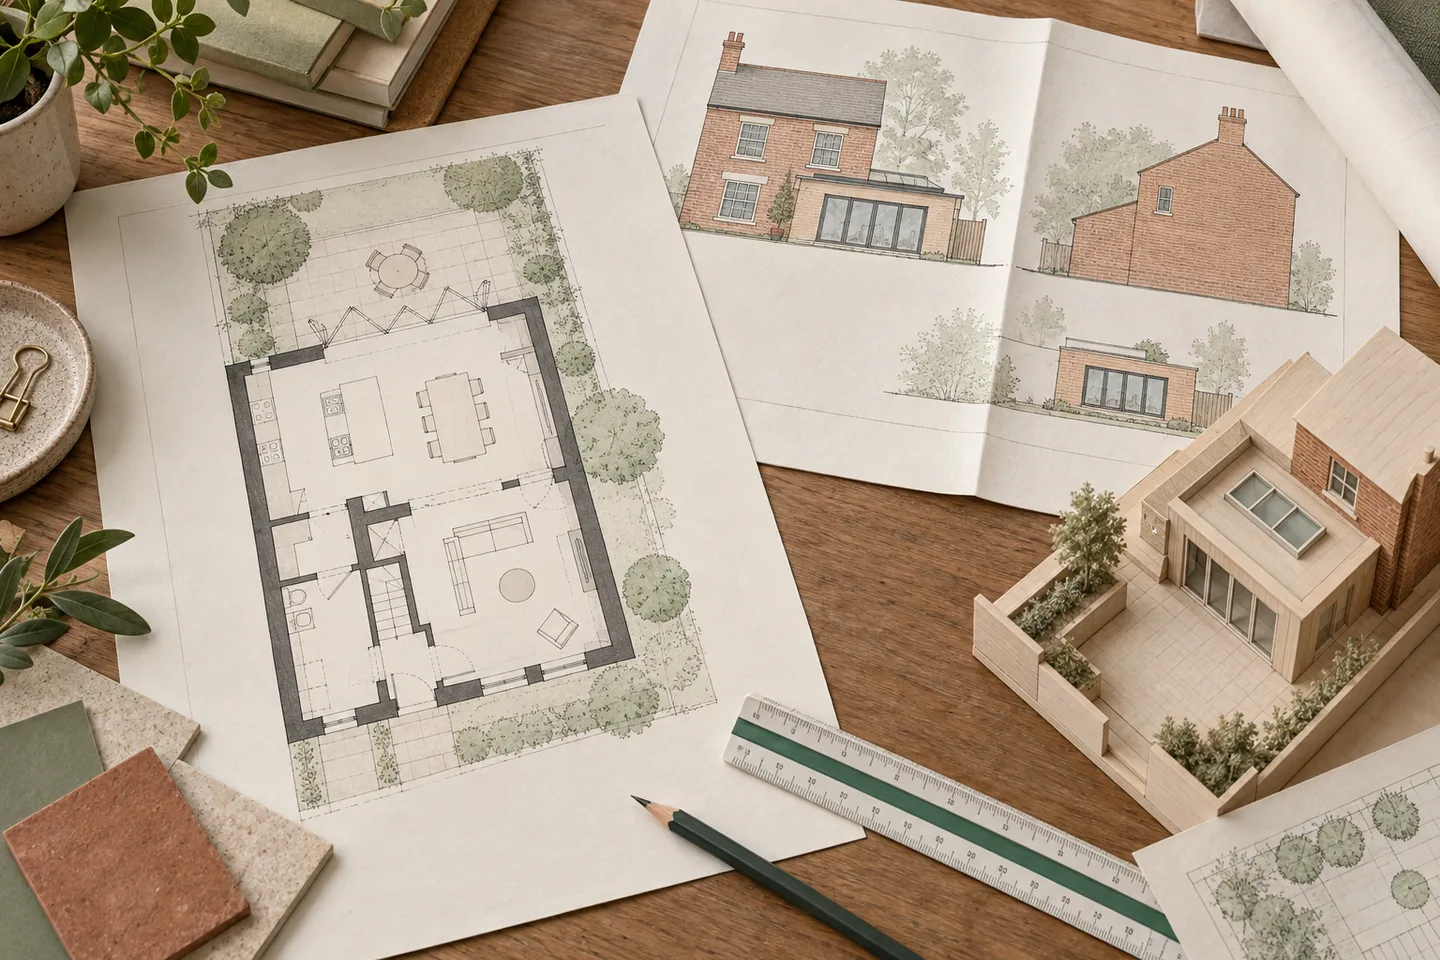
Check proposal details and application type
Start with the proposal, reference, address and application type. “Extension” is only the headline. The record might concern a new scheme, a change to an earlier permission or details required by a condition.
Keep the summary open in a separate tab while you read documents. Write down the reference so you can spot a report or drawing that belongs to a related case rather than this one. Our status guide helps with the labels in the summary.
Compare site plans and drawings
Open the location plan to identify the site. Next, put the existing and proposed drawings side by side. Compare the same floor or elevation, rather than an existing ground floor with a proposed roof plan.
For a house extension, follow the outside walls first. Then look at windows, roof height, access and the relationship with neighbouring buildings. A room label tells you the proposed use of a space; it does not tell you how a new window faces next door.
Read the dimensions printed on the drawing. Measuring a screenshot on your phone is an easy way to get the wrong answer. The drawing guide explains the main views and revision marks.
Read planning officer reports
If there is an officer report, it is often the best route into the planning issues. Look for the site description, relevant policies, consultation responses and the assessment. Read the reasoning around an issue rather than searching only for “acceptable” or “unacceptable”.
On an undecided application, a report may not yet be available. You can still inspect the proposal and plans, but avoid filling that gap with a guess about what the officer thinks.
Check decision notices and approved drawings
For a decided case, read the formal decision notice. Note any conditions and the drawing references it names. A document uploaded most recently is not automatically the drawing that was approved.
Create a short record of the proposal, outcome, decision date and relevant drawing revisions. Add the council link and the date you checked it. Keep these notes together so you can share your findings and check them again.
Find a case through your local authority hub, then follow its official source for the complete document list.
Choose documents relevant to your question
A planning file contains several kinds of information because several people need to use it. An applicant needs to know what was submitted and agreed. A neighbour wants to understand effects on nearby property. A buyer may be checking whether a particular alteration appears in the history. Reading every file from top to bottom is rarely the quickest way to answer any of those questions.
Write your question at the top of your notes, then identify the documents most likely to answer it. If you want to understand the size of an extension, begin with existing and proposed drawings. If you want to know why permission was refused, start with the decision notice and officer report. If you need to identify the land, a clear location plan comes before a lengthy technical assessment.
This does not mean ignoring inconvenient evidence. It means establishing a route through the file so that you can recognise what is relevant when you encounter it. Once you have a preliminary answer, check the documents that might qualify or contradict it. A drawing may show a feature that a condition later restricts, or a report may explain why an apparently important point was treated differently.
Keep a small list of things you do not yet understand. An abbreviation, an unfamiliar report title or a reference to an earlier application is a useful prompt for further reading. It is not a reason to invent an explanation. You can often resolve the question from another document in the same file, or by making a specific enquiry to the authority.
| Question | Open first | Then cross-check |
|---|---|---|
| Where is the site? | Location plan | Compare the boundary with the address and proposal. |
| What will physically change? | Existing and proposed plans | Read matching elevations and sections from the same revision. |
| Why is the scheme proposed? | Supporting statement | Distinguish the applicant’s explanation from the officer’s assessment. |
| What are the main issues? | Officer report, when published | Read the relevant evidence and any stated qualifications. |
| What was decided? | Formal decision notice | Match the reference, conditions and approved drawing list. |
| Did the design change? | Drawing register and revisions | Identify which earlier sheets are replaced and why that matters. |
| What remains unresolved? | Your evidence note | Check missing documents and questions against the official source. |
Group documents by type
Start by grouping documents mentally into plans, supporting reports, correspondence and decisions. The precise labels used by a council may differ, but the distinction helps you avoid reading an administrative letter as an assessment of the scheme. A covering letter tells you what someone sent; a decision notice tells you what was formally decided.
Within plans, look for existing and proposed versions of the same view. Within reports, identify the subject rather than assuming that the longest file is the most important. A transport report might matter greatly to a site with a difficult access, while a heritage statement may be central to a different proposal. Let your question and the site determine the reading order.
Correspondence can explain changes, missing information or discussions during the application. Read dates and authors carefully. An early objection to an earlier layout may remain in the file after amended plans arrive. Its continued presence does not prove that the same issue remains unresolved in the current design. Conversely, a later email may not represent a formal decision.
For decided applications, gather the decision notice, approved drawing references and any relevant later approvals together. Do not assume that a document titled “decision” belongs to the main development application. It may concern a condition, an amendment or another linked case. Match the reference and description every time you move between records.
Make a drawing register before comparing revisions
You do not need specialist software to track drawings. A table with drawing number, title, revision, date and role is enough for most small cases. Write “existing ground floor”, “proposed roof” or “section through rear extension” in the role column. This makes it easier to pair comparable sheets even when filenames are unhelpful.
Suppose a fictional record contains P02 revision A and P02 revision C. Do not assume revision B was never produced or that the upload order explains the design history. The available file may not include every working version. Compare the actual drawings that are published and note the gap if it matters. If a decision notice identifies revision C, that reference is particularly important.
Look for revision notes in the title block, but check the drawing itself as well. A note may summarise a change without listing every affected detail. Compare the features relevant to your question: boundary walls, openings, heights, access arrangements or parking. Avoid trying to identify every pixel that changed unless you have a specific reason to do so.
If you annotate copies, retain untouched originals. Label your annotated file clearly with the original drawing reference and the date of your notes. Someone else should be able to distinguish the applicant’s published drawing from your own arrows, highlights and measurements. This matters when you later share a screenshot in an email or community discussion.
- Application detailsReference, application type, address and proposal.
- Plans and drawingsExisting and proposed drawings of the same views.
- Reports and responsesRelevant reports, responses and officer reasoning.
- Decision noticeFormal notice, conditions and identified approved plans.
This sequence suggests an order for reading documents. Council procedures vary. A live application may not yet have an officer report or decision notice. Read what is available and leave the absent stage visible in your notes instead of trying to infer its contents.
Read technical reports by following their argument
A specialist report is easier to understand when you find its question, evidence and conclusion. Start with the contents page and summary, then read the section that addresses the issue you are investigating. Note what information the author used and any assumptions they state. A conclusion can sound definitive while applying only to a particular design, survey date or operating arrangement.
For example, a report may assess a specific access layout. If amended drawings alter that layout, check whether an updated assessment or response is available. You do not need to become the technical expert to notice that the two documents describe different arrangements. Record the discrepancy and ask a focused question about which assessment applies.
Distinguish the applicant’s supporting evidence from a consultee’s response and from the officer’s eventual assessment. They may discuss the same subject from different positions. A report commissioned by the applicant is not automatically wrong, and a consultee’s early concern is not automatically the final position. Read each document for what it actually says and when it was written.
Where calculations or methods are outside your competence, avoid presenting a confident technical challenge based on a skim. You can still ask whether a relevant assumption has been checked, identify a missing drawing or describe a factual feature of the site. For a consequential dispute, obtain appropriate professional advice rather than using a generic guide as a substitute for specialist assessment.
Check qualifications and limitations in officer reports
An officer report can explain how the application was assessed, but its structure varies. Look for the proposal, site context, relevant history, policy discussion, consultation responses and assessment. The useful part is often the connection between those sections. A report may recognise a disadvantage and still explain why, in the overall assessment, it does not justify refusal.
Search within the document for your subject, but read the surrounding paragraphs. A sentence containing “harm” may be describing an objection rather than the officer’s conclusion. A statement that something is acceptable may depend on a condition or a revised plan. Copying a single sentence without that context can reverse the meaning of the report.
Check whether the report concerns the current version of the proposal. Note its date and any plan references it names. If the file also contains committee material, read the relationship between the report, any update and the recorded outcome. Do not treat a recommendation on its own as the formal permission you need for a property or construction decision.
For an application still under consideration, the absence of a report may simply mean it has not been published. Use the documents that are available and state the limit of your research. “I have reviewed the submitted plans but there is no published assessment in the file I checked” is clearer than guessing whether the officer supports the scheme.
Worked example: checking a proposed side window
Imagine that your question concerns a new first-floor window facing a neighbouring garden. This example is fictional. Start with the proposed floor plan to locate the room and wall, then find the corresponding elevation. Check the title block so that both views belong to the same revision of the scheme. A window shown in one version may have moved in another.
Next, use the site plan to understand orientation and neighbouring buildings. Be careful about what is actually drawn. A simplified outline of the next property may omit windows or changes in ground level. Note the source of any additional information you bring from photographs or personal observation, and do not silently merge it into the applicant’s drawing.
If there is an officer report, find the discussion of neighbouring amenity and read any assessment of that opening. If there is a decision notice, check whether a condition addresses the feature. You are building a chain from proposal to assessment to decision, rather than trying to settle the question from a single plan.
Your research note should identify the drawing, describe the feature and point to the relevant report or condition. If the application is live and you want to respond, use those references in your comment. The commenting guide includes a structure for doing that. Avoid claiming a precise impact that the evidence you have read cannot establish.
Follow related records without merging them
A property can have several applications because different questions were asked at different times. A main proposal, an amendment and a request to approve details may all refer to the same development. Keep each reference separate. Then add a relationship column explaining how the records connect, using an explicit link or statement from the source wherever possible.
Do not infer a formal relationship only because two addresses match. A neighbouring plot may share an address label, or a later owner may have submitted a wholly different scheme. Read descriptions and site boundaries. If the connection is your own inference, label it as such until you find evidence that confirms it.
When a report refers to an earlier permission, open that record and read the specific material it cites. You may not need every document from the earlier file. For example, the relevant point may be a previous condition or the reason a similar proposal was refused. Keep a note of why you followed the link so your research does not expand without a clear purpose.
This approach is particularly useful for property history research. A chronological collection of references helps, but a chronological explanation of how they connect helps more. It prevents a refused proposal’s attractive drawings from being mistaken for permission and stops later approval of one detail being treated as approval of everything on the site.
Summarise your findings with document references
After reading, write a brief answer to your original question using references someone else can follow. Include the application number, site, proposal, status and date checked. Name the documents that support your answer. If your conclusion depends on a drawing revision or condition, include that identifier rather than making the reader search the whole file again.
Keep a separate list of qualifications. Examples include an incomplete document list, an unreadable plan, an uncertain boundary match or a missing later approval. These are not admissions that your research was pointless. They explain its reliability and make the next enquiry more precise. A good note tells another person both what you found and what remains unsettled.
Avoid attaching a huge bundle without explanation. If you need to send files to an adviser, identify the small set relevant to the question and explain what you noticed. Preserve source links so they can obtain other material if needed. An organised question often gets a more useful response than a request to “look at all this planning stuff”.
Return to the official record before using an old research note for a new decision. Live cases can change, and later applications can alter the context of a decided scheme. PlanningTrack’s source links and check dates help you orient yourself, but the council record remains the place to confirm current documents and status. Keep the date of that final check with your note.
- Match each document to an application reference before interpreting it.
- Pair existing and proposed drawings of the same view and record revision letters.
- Read a report’s assumptions and qualifications alongside its conclusion.
- Separate published facts, your observations and unanswered questions in the final note.
What if a planning document will not open?
First establish whether the problem affects one document or the whole council register. Follow the link from the current official record rather than an old bookmark, and check whether the page offers a separate download action. A failed link is not evidence that a document has been withdrawn or that the application has changed. Record the filename, reference and error you encounter so that an enquiry can identify the exact problem.
If the file remains unavailable, ask the authority how to obtain the document or an accessible version. Explain which part of your research depends on it, particularly if a published consultation deadline is approaching. Do not substitute a similarly named file from another application without checking its identity. In your notes, mark the document as unavailable when checked and keep any response from the authority. That lets another reader distinguish a technical access problem from a conclusion based on the contents.
Sources & scope
This is a guide to researching UK planning records. Council terminology and planning procedures vary between nations. For a decision about your own project, check the current official guidance and the council record.

