
Understanding planning · England
Permitted development, planning permission and certificates
Whether work falls within permitted development depends on the property, proposed changes and applicable restrictions. A similar extension next door may have been built under different circumstances.
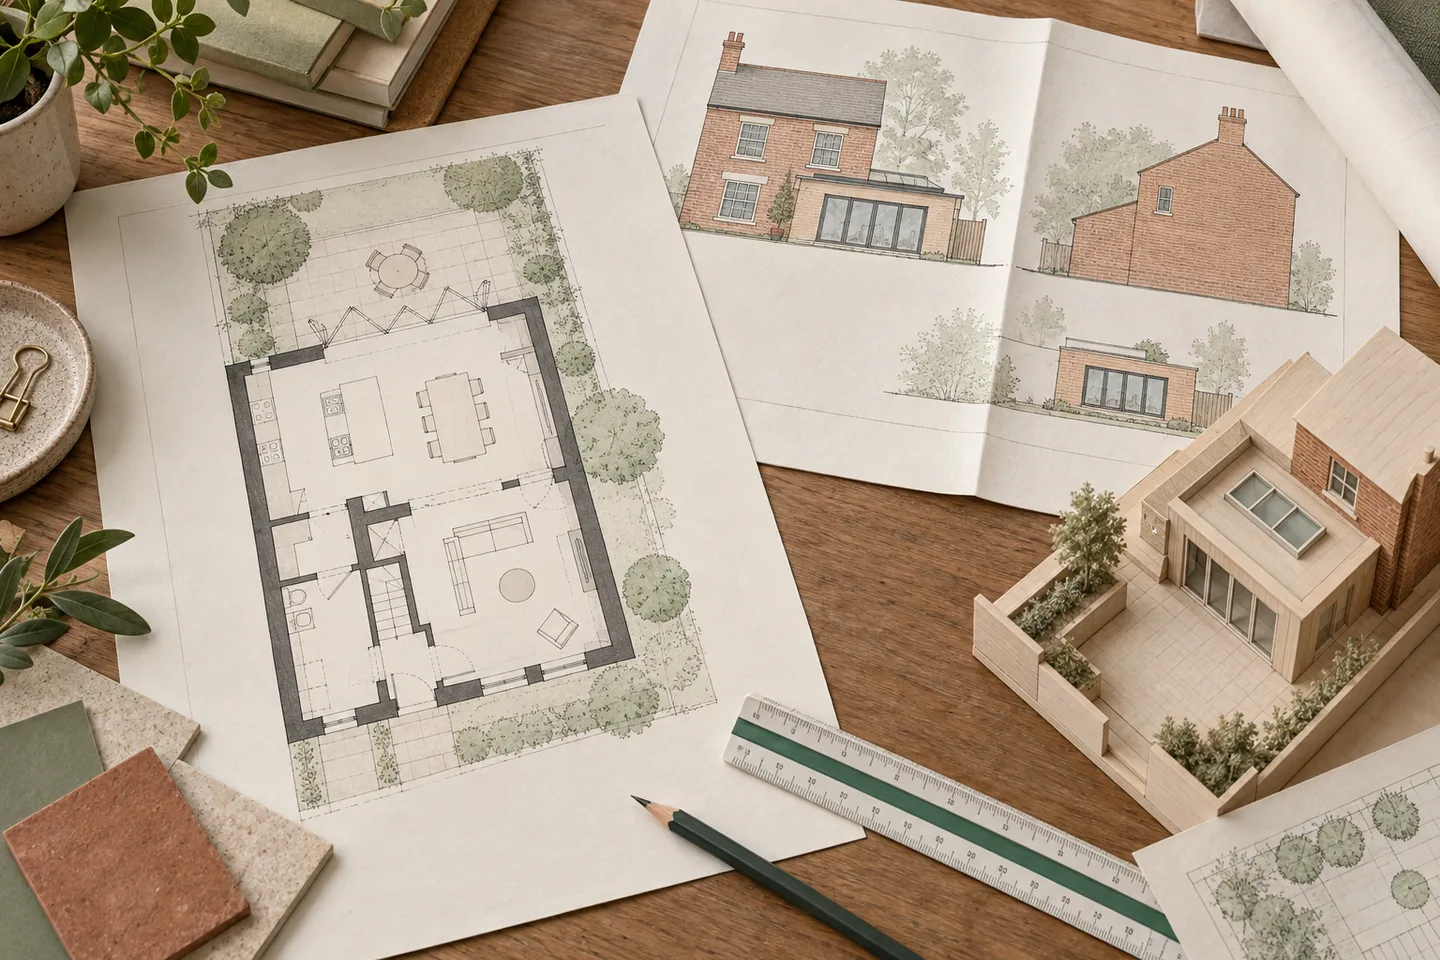
Permitted development still has rules
In England, permitted development rights grant planning permission for specified development through national rules, subject to conditions and limits. Some work can therefore proceed without a full planning application. Some rights require a prior approval process before work starts.
Rights for houses do not simply carry over to flats. Restrictions can also arise from the location, an Article 4 direction or a condition on an earlier permission. Start with the current householder technical guidance, not a diagram copied from an old forum post.
Record existing buildings and previous alterations
Write down what you want to build and what is already there. Use measurements and drawings rather than “a small extension”. Find the site’s previous planning decisions and read the conditions. Keep evidence of earlier alterations with the plans for your proposal.
This is where checking planning history is useful even if you have lived in the house for years. A document you have never needed before may affect the question you are now asking.
Avoid reducing the assessment to one dimension. Passing a depth or height test does not prove that all the other limits and conditions are satisfied.
What lawful development certificates confirm
A lawful development certificate can confirm that specified existing or proposed development is lawful for planning purposes. It is concerned with lawfulness, rather than whether the council likes the design. A certificate needs a precise description and supporting evidence.
If you need certainty about the planning position, ask the authority or your adviser whether a certificate is the appropriate route. Keep any certificate and its drawings together: the wording and the scheme it describes matter.
Check building regulations and other requirements
Planning is one part of the job. Building regulations and other consents or private rights may still need attention. A lawful development certificate does not remove those separate requirements.
Send the same clear proposal to everyone advising you, including the dimensions, existing drawings and planning history. Otherwise an architect, builder and council officer may each be answering a slightly different question.
Find the official council through the authority directory. For a property in Scotland, Wales or Northern Ireland, use that nation’s guidance rather than applying the English rules in this article.
Check which planning process applies
It is tempting to start by searching for a form or a maximum extension size. A better starting point is a clear description of the property and proposed work. The correct route depends on what is being proposed, the circumstances of the site and the rules that apply. A form selected before those facts are established can send the project in the wrong direction.
Write down the intended alteration in ordinary language, then support it with a drawing or measurements. Include the existing building, earlier additions and the part you want to change. “Small rear extension” is too vague for someone to assess. A precise proposal lets an adviser or authority explain which questions need answering and what evidence would help.
Keep separate questions separate. Whether work benefits from permitted development rights, whether prior approval is required and whether a certificate would provide useful confirmation are not interchangeable enquiries. Nor does an answer about planning automatically resolve building regulations or private rights. Ask each question using the same version of the proposal so the answers can be compared coherently.
This article concerns England. Other UK nations have their own planning rules and guidance. If you are looking at a project elsewhere, use the relevant national and local sources rather than transferring English measurements or procedures. A neighbour’s experience or a familiar phrase on a website does not establish which rules apply to your site.
| Route or requirement | Question to establish | Evidence to keep |
|---|---|---|
| Permitted development | Does the actual proposal satisfy the relevant right and its limits? | The assessed design and the facts on which advice relies. |
| Prior approval | Does the applicable right require this process before proceeding? | Submission, outcome and the precise proposal concerned. |
| Lawful development certificate | What existing or proposed situation is confirmed as lawful? | The complete certificate and identified drawings. |
| Planning application | What development is being assessed through this application? | Decision notice, conditions and approved plans. |
| Building regulations | Which separate technical requirements apply? | The relevant approvals and professional project records. |
| Design change | Does the earlier route assessment still apply? | A clear revision list and updated advice or decision. |
Build a property fact sheet
Start with the property address, building type and current use as understood from reliable information. Identify whether you are dealing with a house, flat, converted building or another situation. Do not assume a rule illustrated with a detached house applies to every residential property. If the classification is uncertain, make that an explicit question for your adviser.
Next, gather planning history and any decision notices relevant to the existing building. Read conditions rather than keeping only the approval headline. Earlier documents can affect the questions that need to be checked now. The property history guide explains how to locate records and keep approved, refused and withdrawn proposals distinct.
Record what is known about previous additions and alterations, including the evidence behind that knowledge. Sales particulars, an old photograph and an approved drawing may describe different points in time. Do not combine them into a confident account without checking the relationship. Where the history is unclear, identify the missing information rather than assuming the current building is the correct baseline.
Add relevant site information from official sources, including any designations or restrictions you have identified. Keep source links and dates. The purpose is not to make your own legal determination from a checklist; it is to give the person assessing the proposal a reliable set of facts and a visible list of uncertainties.
Check all applicable limits and conditions
Online summaries often focus on a single dimension because it is easy to illustrate. That can be useful as an introduction, but passing one measurement test does not establish compliance with every condition and limitation of a permitted development right. The proposed work needs to be considered as a whole in its actual site context.
Use a consistent drawing set and make clear what each measurement refers to. Depth, height and position can be measured from different features, and casual language may hide those distinctions. If you are unsure where a measurement should start, ask rather than choosing the most favourable point. Keep the method and source of measurements with the drawing.
Avoid relying on a phone photograph or estate agent floor plan for a precise assessment. Those materials may help explain the property but may not provide the necessary accuracy or context. A professional can tell you what survey information is appropriate for the decision you need. The cost of obtaining reliable information should be considered against the consequences of getting the route wrong.
When a design changes, revisit the assessment. A window moved during detailing or an altered roof arrangement may affect a question that was answered on an earlier version. Keep a change list and ask your adviser which changes require the planning position to be checked again. An answer to one proposal should not silently become permission for a different one.
- Property factsConfirm type, history and relevant restrictions.
- Proposed workUse consistent drawings and reliable measurements.
- Applicable rulesCheck the applicable rules with appropriate advice.
- Written assessmentKeep the route decision tied to that design version.
This is an evidence workflow, not a legal eligibility test. It deliberately omits universal size limits because the applicable right and site circumstances need to be established first. The English guidance linked in the article should not be applied automatically to a property elsewhere in the UK.
Check restrictions using actual documents
If you are told that permitted development rights are restricted, ask which document or rule creates the restriction and what it covers. A general statement that an area is sensitive does not describe the precise position of your proposal. Equally, the absence of an obvious warning on a search result does not establish that no restriction applies.
Read relevant planning conditions and official information about the site. An Article 4 direction, where applicable, has a defined scope; it should not be treated as a vague ban on all work. For a listed building or another designation, ask which separate requirements need to be considered. Avoid reducing a complex site to one yes-or-no label.
Keep copies or links to the actual sources used by your adviser. This allows you to understand why a route was recommended and makes later design discussions easier. If the source changes or the proposal is revised, you can identify which part of the earlier assessment needs reconsideration instead of starting from an undocumented recollection.
If you cannot establish the restriction from public information, make a focused enquiry to the authority. Supply the address, proposed work and the document or map that raised the question. A precise request is more useful than asking whether the property has “full permitted development”, a phrase that can conceal several different rights and limitations.
Understand what a prior approval process is addressing
Some permitted development routes involve a prior approval process. Read the current official guidance for the particular right and ask what matters that process covers. Do not assume that a prior approval application is simply a cheaper or faster version of full planning permission, or that its outcome answers every possible question about the project.
Before submitting, identify the documents, notices and procedural requirements for the route you intend to use. Use the authority’s current instructions and your adviser’s guidance. Keep the application reference separate from any other planning matter at the same address. A record that concerns one element of a project should not be used as blanket evidence for unrelated work.
Read the outcome carefully and keep it with the proposal it concerns. If the design changes afterwards, ask whether the existing decision remains relevant. Do not assume that a small change in everyday language is necessarily insignificant for the applicable rules. The assessment depends on the actual right, conditions and design.
For a neighbour reading such a record, first understand which process it concerns before preparing a response. Check the authority’s consultation instructions and the matters relevant to that case. A comment written for an ordinary application may not address the questions being considered. Name the specific proposed feature and seek clarification where the scope is unclear.
What makes a certificate application understandable?
A lawful development certificate concerns a precisely described existing or proposed situation. The supporting material needs to let the authority understand what is being asked. A broad request that “everything at this address is lawful” does not identify the particular works or use. Clear wording and a coherent evidence set matter more than the number of documents attached.
For proposed work, ensure drawings and written descriptions refer to the same scheme. Check dimensions, location and revision identifiers before submission. If a drawing changes, coordinate the replacement rather than leaving conflicting versions unexplained. Someone reading the file should be able to tell which proposal you want assessed without reconstructing your design discussions.
For an existing situation, evidence needs to be considered in relation to the question being asked. A photograph, dated document or statement may be relevant, but do not assume that one item proves every aspect of the case. Seek appropriate advice about what evidence is needed and how it should be presented. Avoid selecting only material that supports a preferred answer while ignoring obvious inconsistencies.
If a certificate is issued, retain the complete document and the plans it identifies. Read its wording carefully before relying on it in a sale or project. Government guidance on lawful development certificates explains the framework; your adviser can help interpret the specific document and any limits relevant to your circumstances.
Worked example: copying next door’s extension
Imagine two adjoining houses with apparently similar rear extensions. One owner says their work did not need a full planning application. You want the same design. Start by treating that account as a clue, not an assessment of your property. The buildings’ histories, previous permissions, plot relationships and actual proposed work may differ.
Obtain a clear drawing of your own proposal and research your own planning history. If you inspect the neighbour’s record, use it to understand what process they followed and what their documents actually describe. Do not assume that an absence of results means there was no relevant application or certificate; the search itself may be incomplete.
Now compare the facts that matter to the proposed route with an adviser. Explain which information is reliable and which comes from informal conversation. If a key dimension or historical alteration is uncertain, resolve it before relying on the comparison. A superficially identical frontage can hide differences at the rear or in the approved history.
The useful conclusion might be that the same route appears relevant, that a different process is needed or that more evidence is required. All three are more valuable than “next door did it, so we can”. The aim is to establish a defensible route for your actual project, not to win an argument about whether two houses look alike.
Record your chosen planning process and drawings
Once you have advice about the planning route, save it alongside the dated drawings it concerns. Record the assumptions and any further checks needed. This helps prevent an early conversation being treated as a final answer after the design has changed. A simple version reference can avoid substantial confusion later.
Give the designer and builder the same information. If someone proposes a change during pricing, add it to a list for review rather than agreeing it informally and hoping it fits the earlier assessment. Planning questions are easier to resolve before work is committed to than after several people have begun acting on different versions of the proposal.
Track other project requirements separately. Building regulations, relevant consents and private rights may require attention even where the planning route is understood. Ask your advisers who is responsible for each item and what evidence confirms completion. The word “approved” should always refer to a particular document or decision, not a general feeling that the paperwork is finished.
Keep the final record for future use. A buyer, lender, adviser or future designer may need to understand why a route was taken and what development it concerned. Clear descriptions, identified drawings and complete decision documents are much more useful than a folder of screenshots with no dates. Good records make later questions easier to answer.
- Define the property, proposed work and design revision before checking a route.
- Check relevant history, restrictions and conditions using official documents.
- Distinguish permitted development, prior approval, certificates and other approvals.
- Recheck the planning position when the proposal changes.
Do I need a certificate if I believe work is permitted development?
The useful question is what evidence and certainty you need for the actual proposal. Do not confuse your own view that a design meets the rules with a formal document confirming the position. Discuss the role of a certificate with the authority or an appropriate adviser, using the same precise drawings and property information used to assess the route. The answer should relate to your circumstances rather than a blanket statement copied from a forum.
If you obtain advice without applying for a certificate, keep the advice, drawings and assumptions together. If you do apply, retain the full outcome and identified plans. In either case, revisit the position when the design or relevant facts change. A certificate or assessment of one proposal should not be treated as covering a later alteration automatically. Clear records also help explain the planning position when the property is sold or another professional takes over the project.
Sources & scope
The procedural guidance in this article applies to England. Scotland, Wales and Northern Ireland have their own planning systems. For a decision about your own project, check the current official guidance and the council record.
